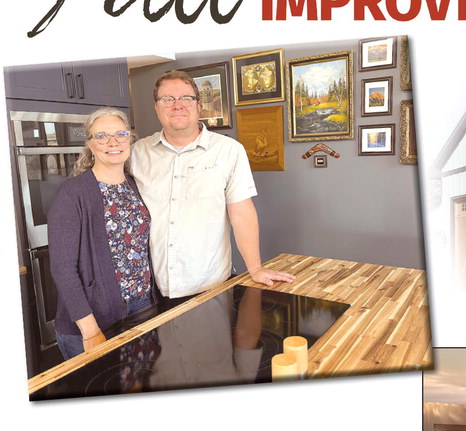
Few homes exude as much personal meaning as Malynnda and Rich Erickson’s brand-new dwelling in rural Garvin
a HOUSE? A HOME? IS IT SIMPLY A MATTER OF SEMANTICS, OR IS THERE SOMETHING THAT DEFINES AND DIFFERENTIATES THE TWO?
Both have walls and a floor. Both have decorations and furniture. Both have a kitchen, bedrooms and bathrooms. But aesthetics and functionality aside, there is something intangible that can take a house in the country and transform it into home sweet home.
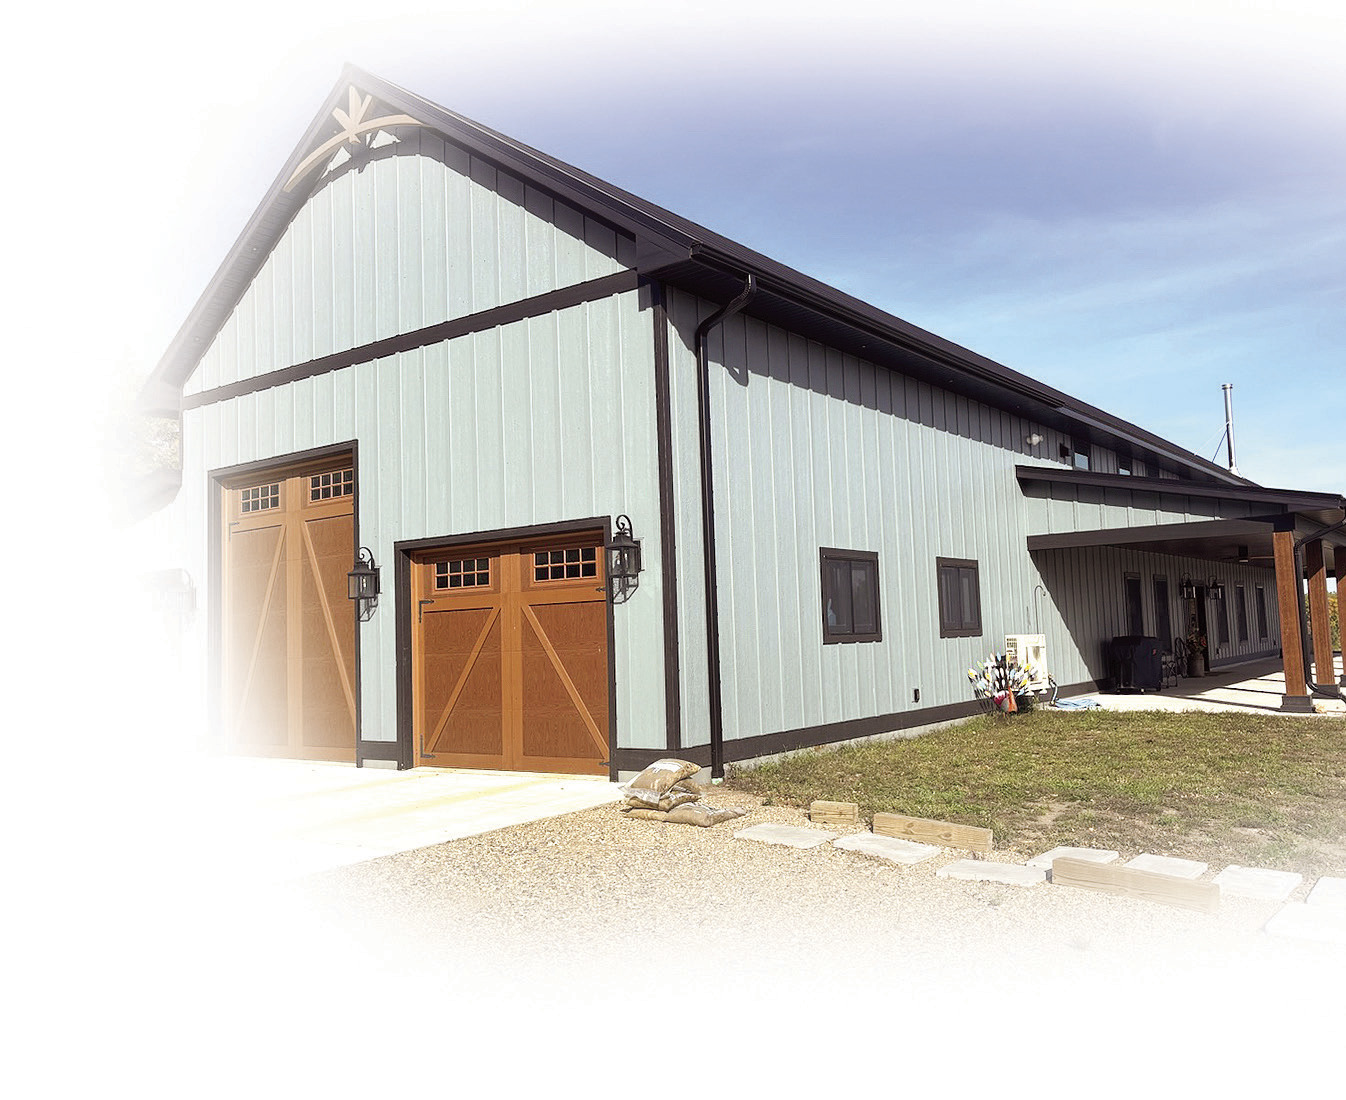
Malynnda and Rich Erickson’s new “barndominium” in rural Garvin seemingly has it all — heated concrete floors, a cathedral ceiling, a wraparound concrete porch, a glorious kitchen with a pantry the size of a bathroom, a private study and a three-stall garage — but no special touch means as much as the heart behind it all.
“This is the farm site that my dad was raised on,” Malynnda said. “My grandfather planted all of the trees. That’s why we wanted to build here, because of the family connection. There’s lots of great stories. And to be able to walk around and think to myself how my dad would be out in the pasture riding horses — those are things that mean something to me.”
Malynnda, a 1994 Tracy Area High School graduate, has received the stamp of approval from her Aunt Roberta after a recent visit — “she said Mom and Dad would be very proud, as would Grandma and Grandpa, so that made me feel good.”
The Erickson’s new home, which is set on seven acres they had sectioned off, took a year to build (they moved in this past June). The project, as Rich calls it, started percolating in their brains about six years ago. The first physical step was a tough one, however.
Originally, the piece of land was home to nine abandoned buildings, including the house Malynnda’s late father, Buzzy, grew up in. There was also a large silo on the property, as well as outhouses and a chicken coop that relatives actually lived in while their house was being built all those years ago.
“We took it all out,” said Rich. “There was a lot to do out here. It was almost overwhelming in terms of the amount of things in the ground, the abandoned buildings, barbed wire — it was an abandoned farm site.”
Rich admits to having some trepidation when the couple surveyed the site. Jeff Towne cleared out the area, and the Ericksons buried the power lines, installed rural water and kept the two wells.
“It was really hard for us to take those nine buildings down,” Malynnda said.
The couple’s initial thought was to restore the house that Buzzy was raised in. A bit of inspection by them and Keith Peterson turned the couple in a whole new direction, however.
“We had talked about that before (my parents) passed,” said Malynnda. “I was looking forward to potentially restoring it; it was a house from Sears, one of those kits they had back in the early 1900s. But it was absolutely infested with rodents; it was not meant to be.”
As bad of shape as the old house was, the decision to raze it was not an easy one for either Malynnda or Rich, who has a great appreciation and respect for its history.
“We let the family know that we did not take the decision lightly,” said Rich, a city mouse who now finds himself at home on precious family land. “We didn’t want them to think that we were cheering for these buildings to go down. Her siblings also have memories here, too.”
The Erickson’s great room covered with a 21-foot vaulted ceiling is so spacious that the couple is still trying to figure out how to improve the room’s acoustics.
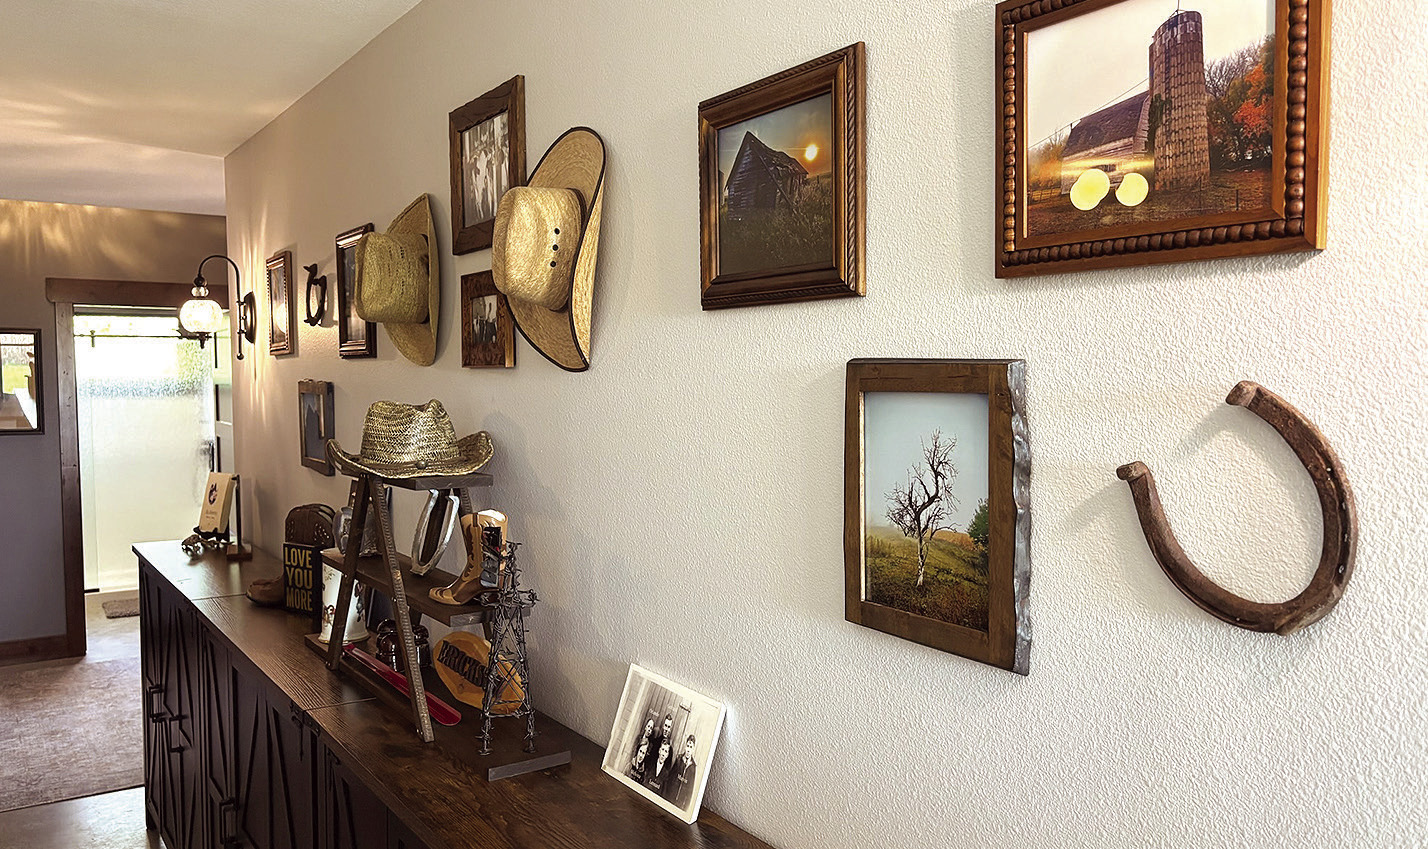
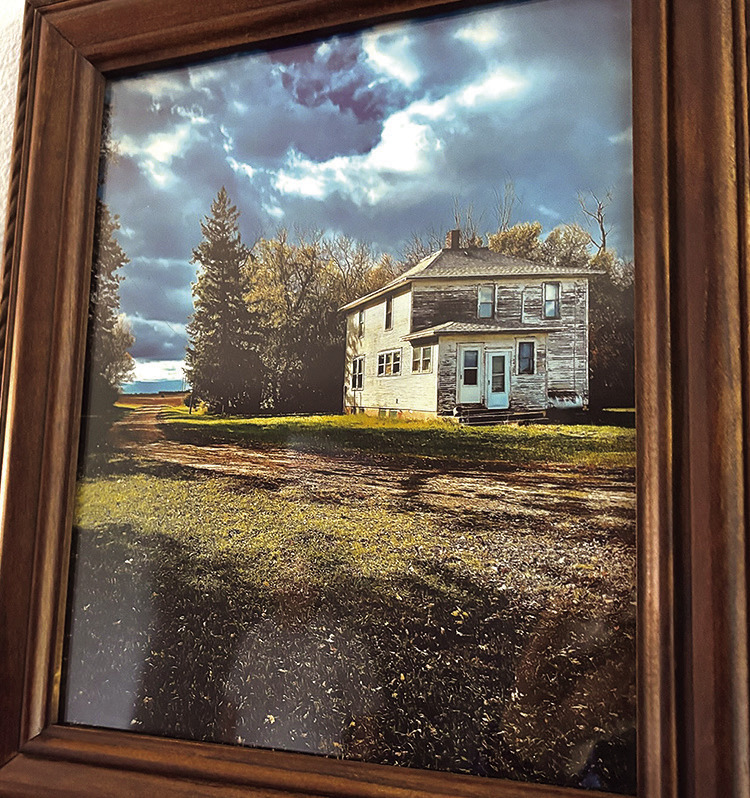
THE ERICKSON HOME IS RICH IN TRADITION and history, and no better place can that be seen is this wall that features a number of personal items and photographs, including the old Olson house at left.
“We’re still working on the noise reduction,” Rich said. “It’s a tad bit echoey for us; the music sounds great, but watching TV is a struggle sometimes — the noise gets lost in the ceiling.”
Other features of the living room is a bar and track lighting that surrounds the room — enough to light up the entire space at night.
The Erickson’s living room, which lets in plenty of sunlight because of the large number of windows, transitions into a spacious island kitchen because of an open-floor concept, which Malynnda enjoys because it allows more room for large family gatherings, something that is definitely in their near future.
“An open-floor concept is not necessarily for everybody,” she said. “For us, it’s really about family and gathering. My parents were big on that, and everybody was always in the kitchen; when you have 30 people together, it’s pretty tight.”
That shouldn’t be a problem for the Ericksons. The threebedroom-, two-bath-home, with the garage, is a total of 4,000 square feet.
“It works for us,” said Malynnda. “We’re looking forward to having some family gatherings here. We want to share it, we want to share our space. He has a huge family; when they get together for Christmas it’s like 60-some people. My parents waited a long time to do their addition. Watching the two of them in their later years maneuver around their tiny home was tough.”
There are many intimate and personal touches throughout the main level of the house. A wall from the living room into the kitchen mimics a small art gallery and shows off Malynnda’s love of art and culture. It displays artwork done by Malynnda and her younger brother, Matt, and their mother and great-grandmother, as well as cork art from Robin Campbell and images from the couple’s extensive travels.
And then there’s a wall that can’t be seen upon one’s immediate entrance that is a highlight of the home’s western motif. It’s opposite the backside of the kitchen, facing south, and is home to a number of items and framed photographs that hint of the Erickson family history, which also has ties to Hoiland Cemetery where Malynnda’s parents are buried and can be seen from the house, especially when sitting on the large patio, which along with a spacious pantry and large bathtub was one of Malynnda’s must-haves.
“We’re basically where the barn was,” Rich said. “They used to say the cows had the best view!”
What also makes the Erickson’s house a home is the people behind all phases of construction of it — all friends of theirs, from the general contractor and electrician, to the person who did the flooring.
“BT Quality was the contractor — so impressed,” Malynnda said. “Lonnie (Lambertus) at Tyler Lumber was also phenomenal to work with; all of our subcontractors. That’s the amazing thing. “Pru (Mike Pruszynski from Amiret Electric), I’ve known him all my life; Woody (Scott Wood) did the plumbing; Keith and Kim (Daniels) did the concrete; HMI from Balaton; (Dave) Bitton with the flooring. It was amazing to be able to have all those friends doing this with us.”
There is no duct work in the home; heat comes from below with in-floor heat, and a soap-stone wood-burning fireplace in the corner of the living room. There are also no stairs in the home, other than those leading up to a loft area overlooking the living room that doubles as a bedroom.
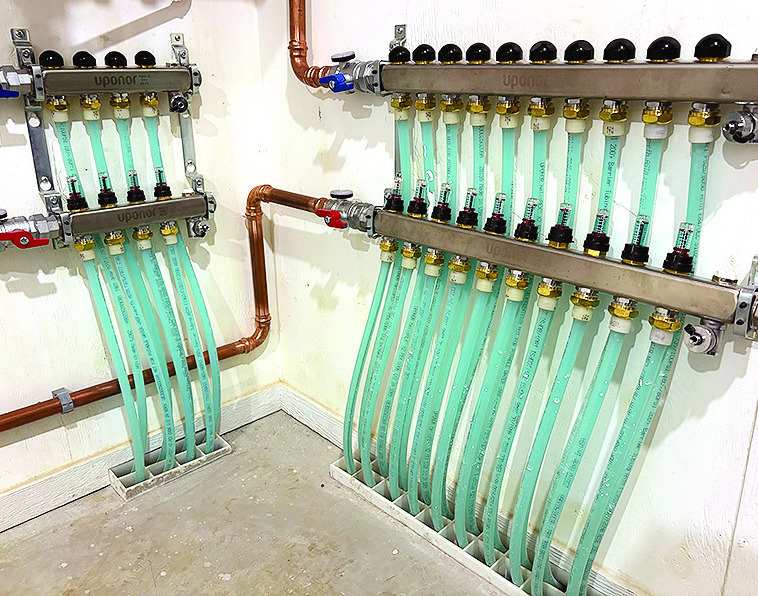
THIS IS THE SYSTEM this is used to maintain the Erickson’s in-floor heating.
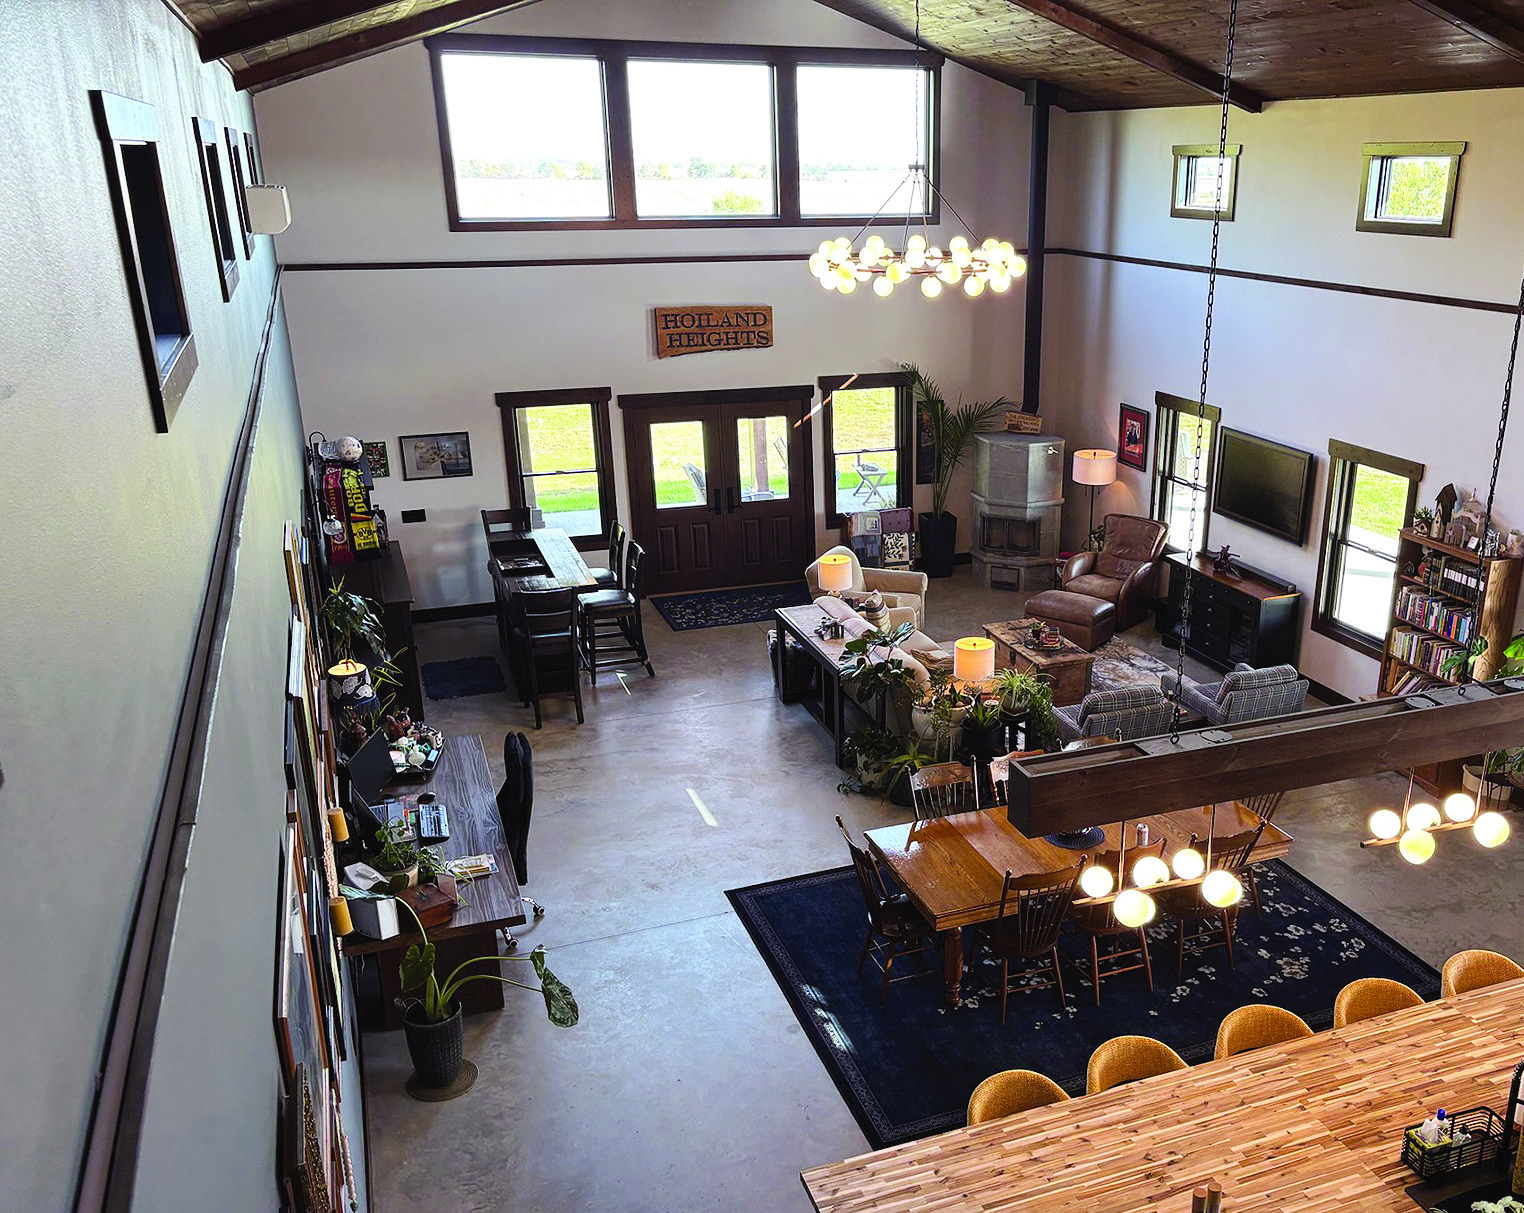
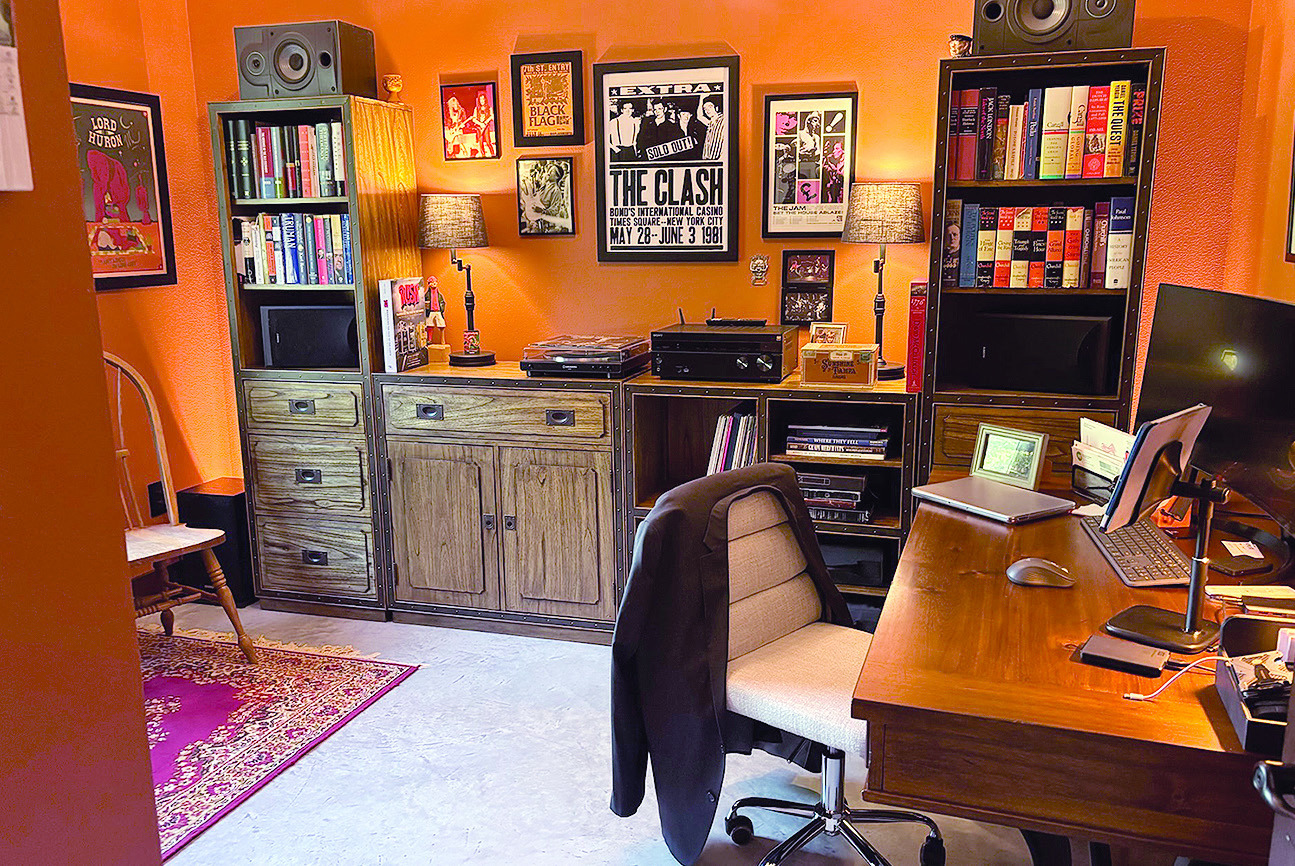
ABOVE: THE VIEW OF THE ERICKSON’S SPACIOUS great room from their loft. BELOW: Rich always has a place to go to work, or listen to records, in his den.
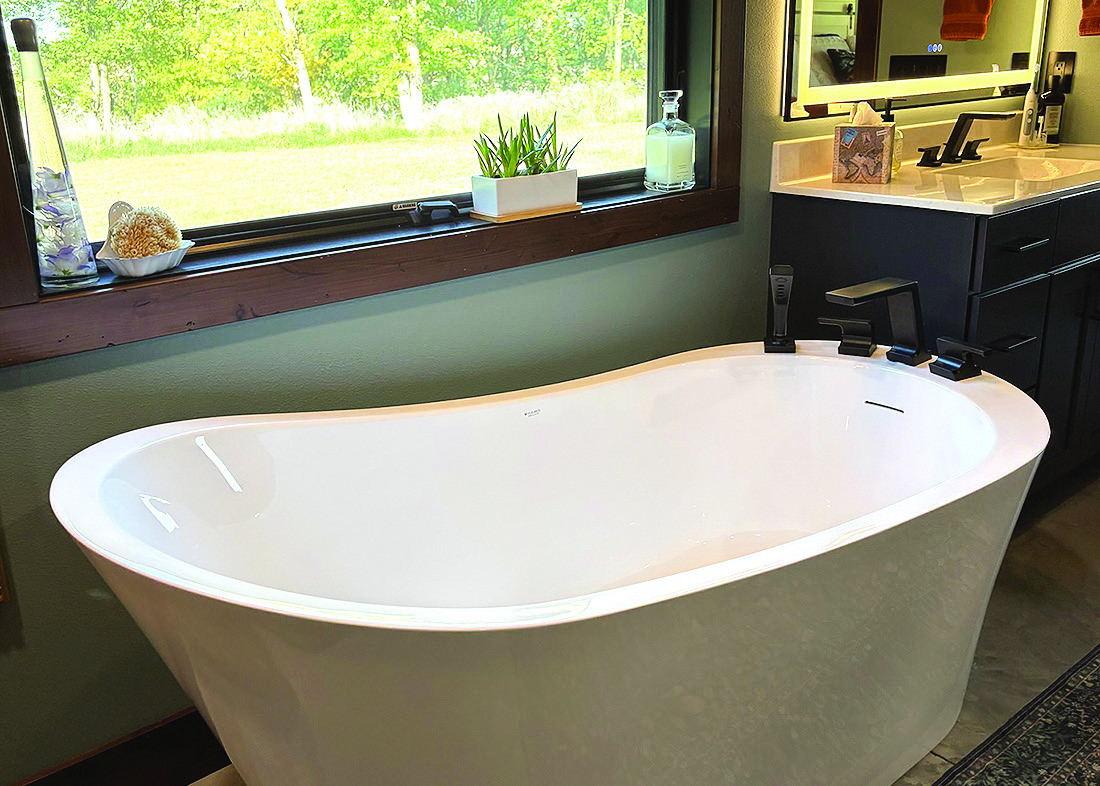
THIS BATHTUB WITH A VIEW was one of the items on Malynnda’s wish list for her and Rich’s new home.